
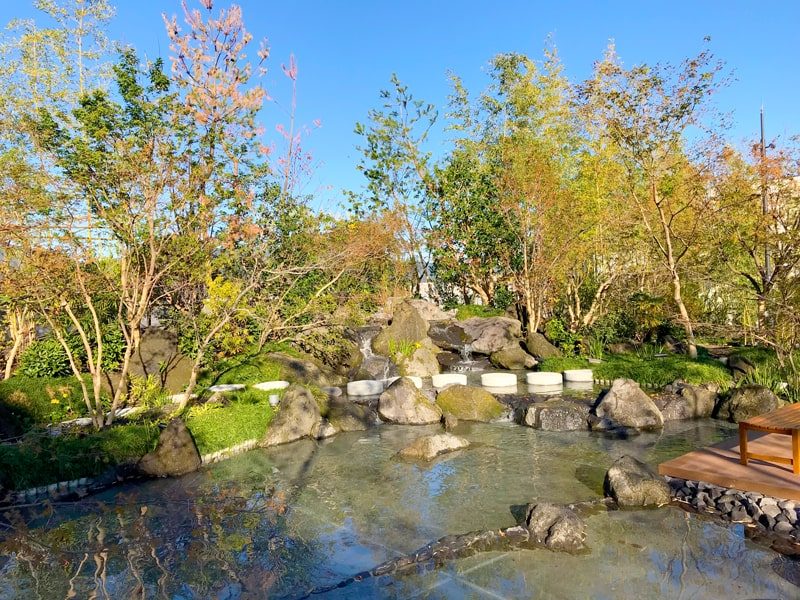

 Kumamoto
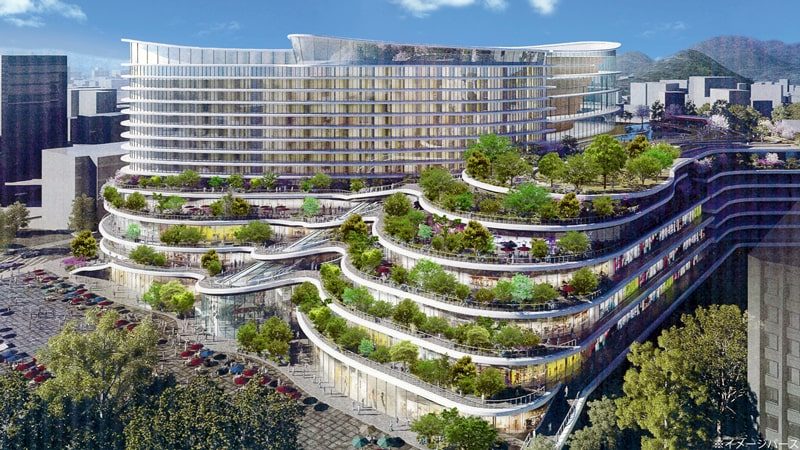
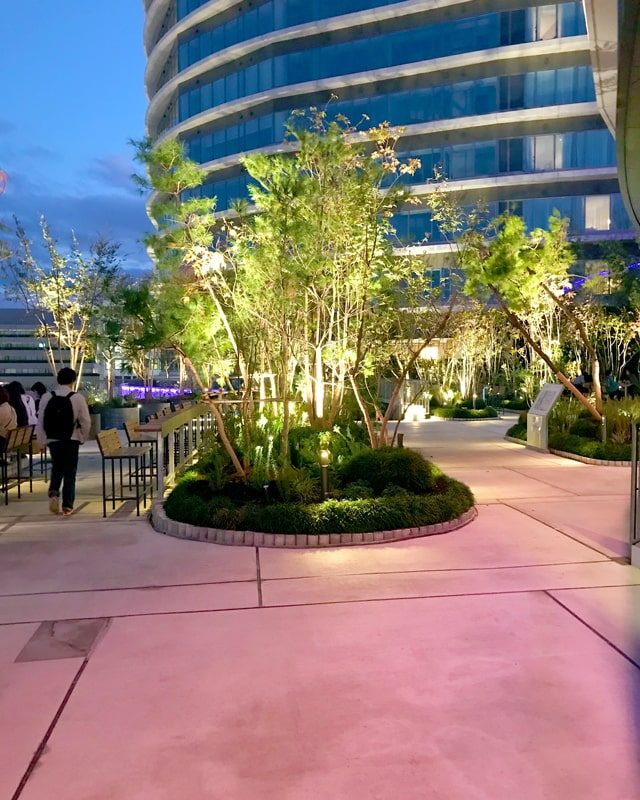
SAKURA MACHI Kumamoto came to life around the central concept of "A Garden of Hospitality"—seamlessly extending the grounds of Kumamoto Castle and bringing the entire city together. The landscape construction was proudly undertaken by the joint venture of Seibu Landscape, Keishokan, and Kairakuen, working in close cooperation with Taisei Corporation's Kyushu Branch. Keishokan Co., Ltd. is a member of our corporate group.
【Project Outline】
・Site Area: 30,266 m²
・Total Floor Area: 164,070 m²
・Building Uses & Facilities:
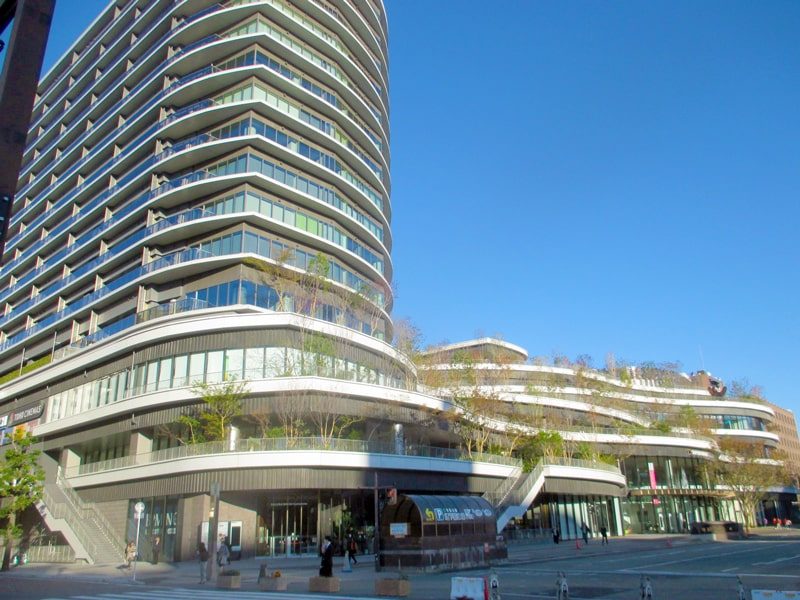
- Hotel & Condominiums (15 stories above ground)
- Retail & Commercial Complex (5 stories above ground, 1 basement level)
- Bus Terminal (handling approx. 4,300 buses/day)
- Kumamoto-Jo Hall (multipurpose & convention hall)
- Cinema Complex (TOHO Cinemas, 9 screens)
- Wedding Venue
- Multi-story Parking Structure (capacity: 832 vehicles)
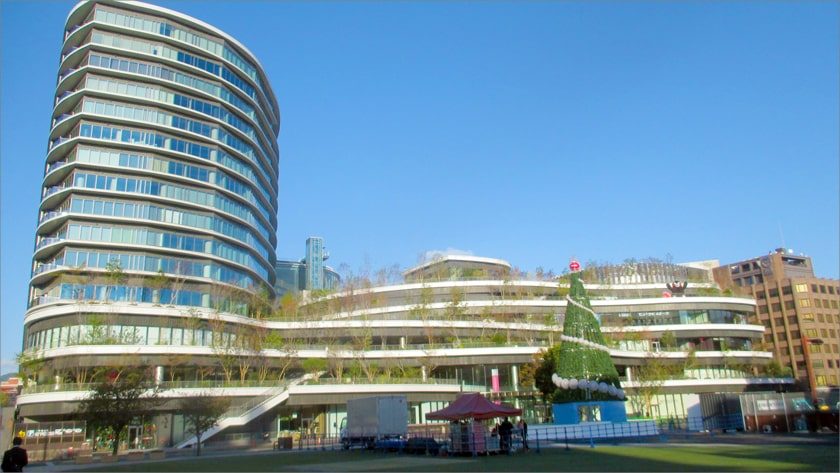
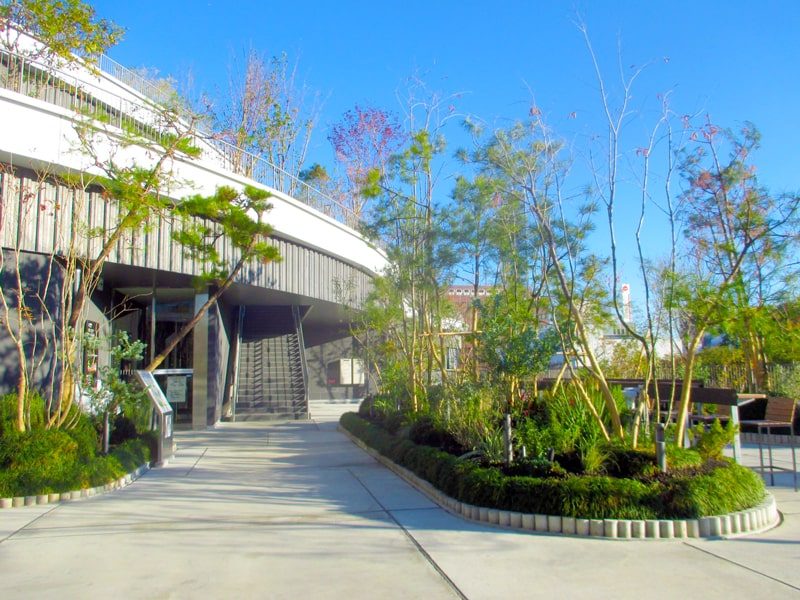
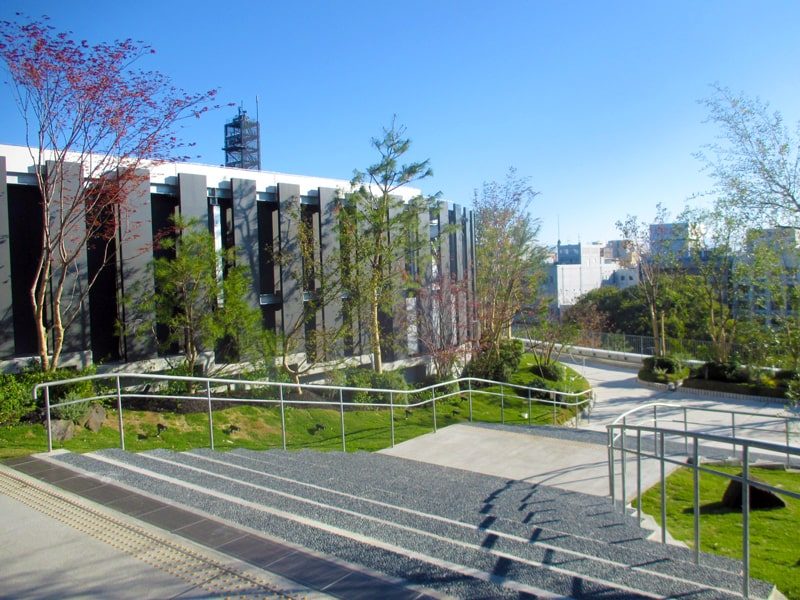
Overall View
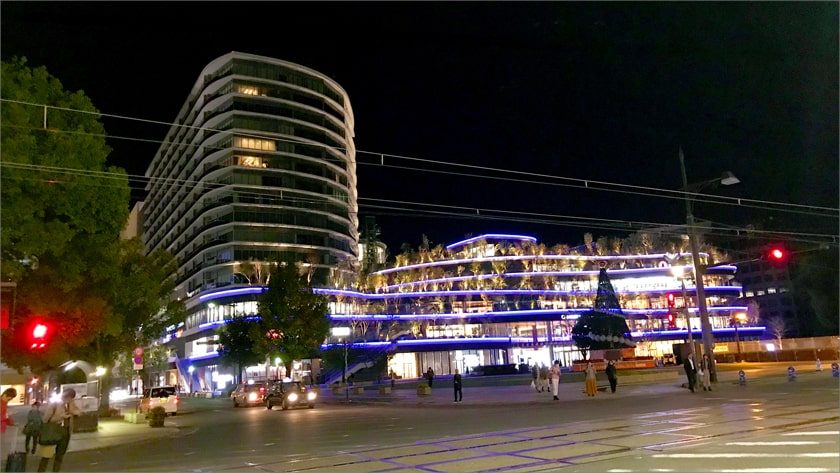
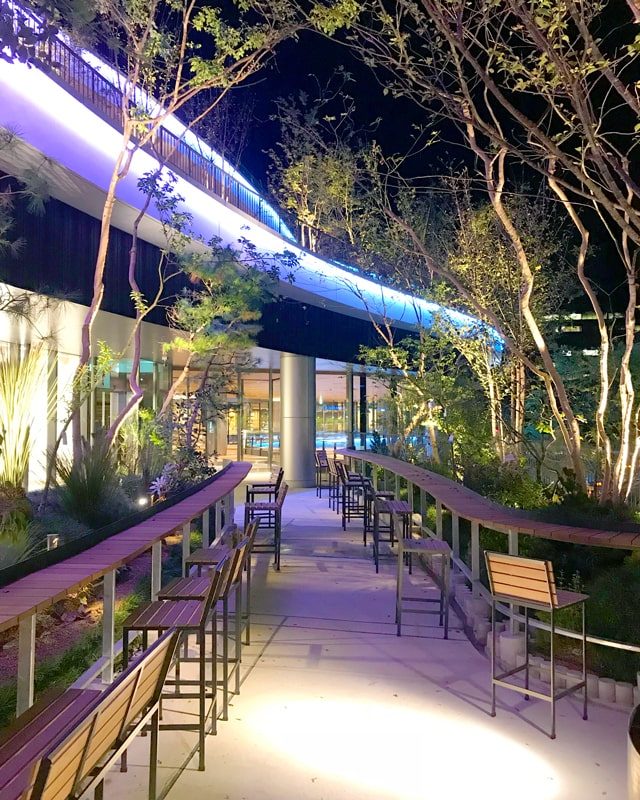
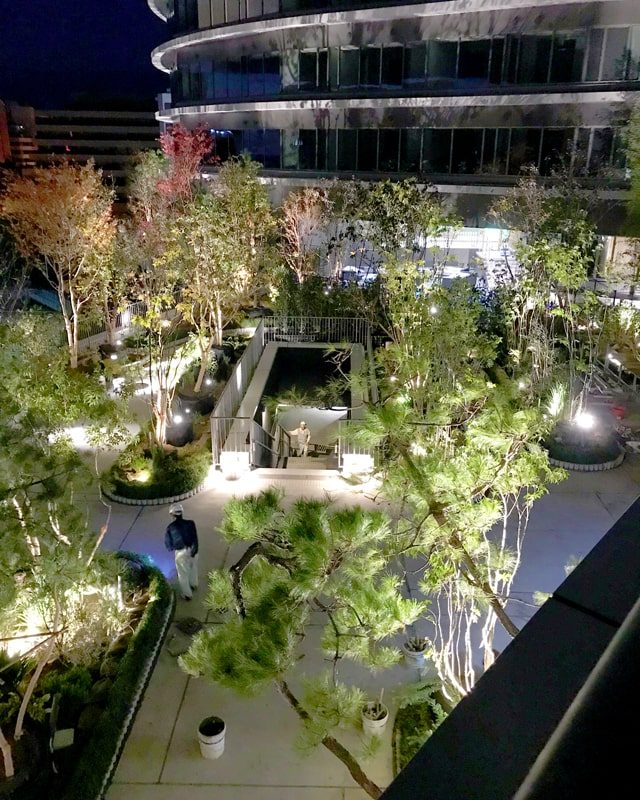
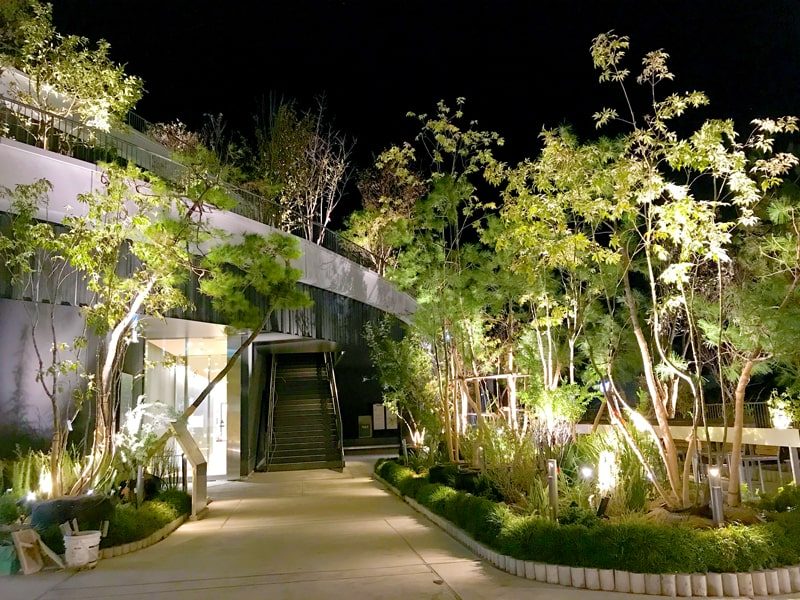
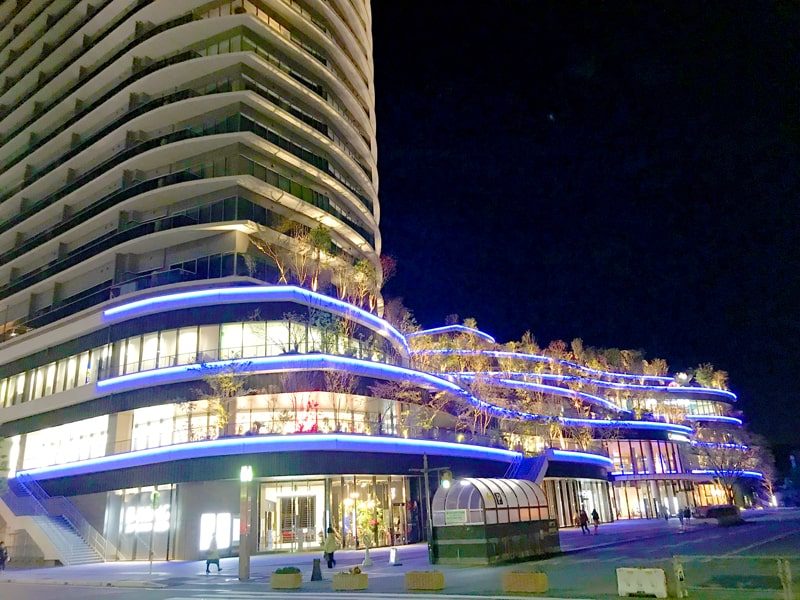
Night View
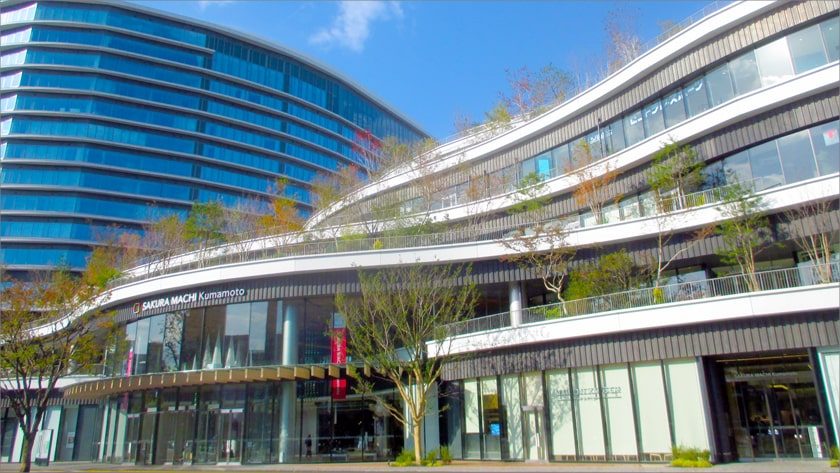
【Rooftop Garden Overview】
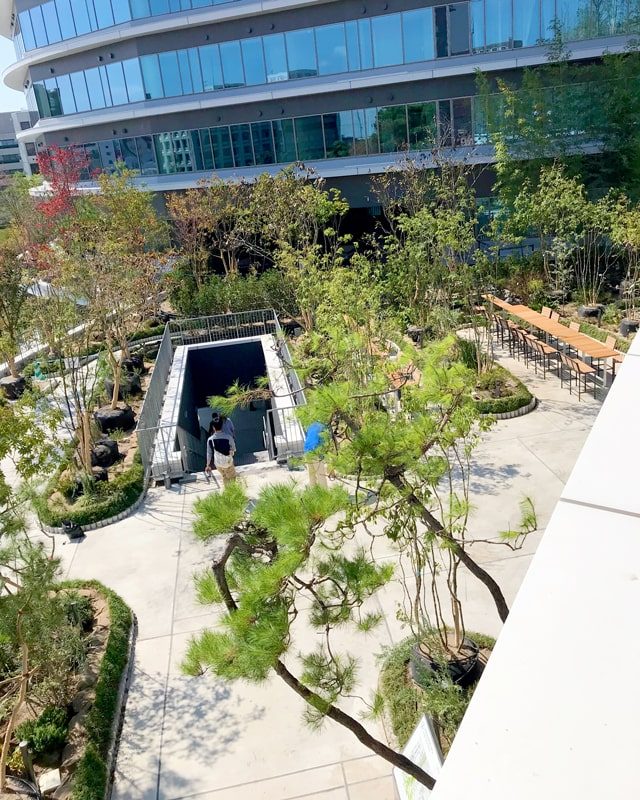
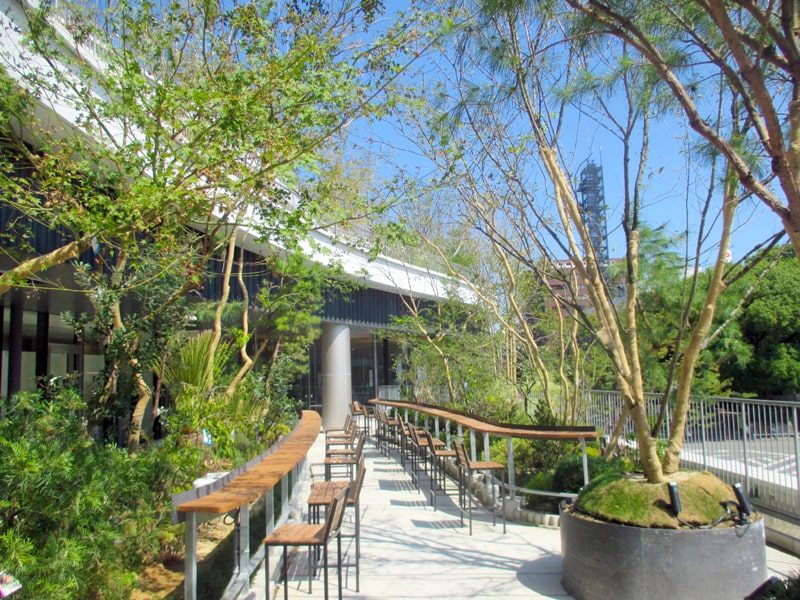
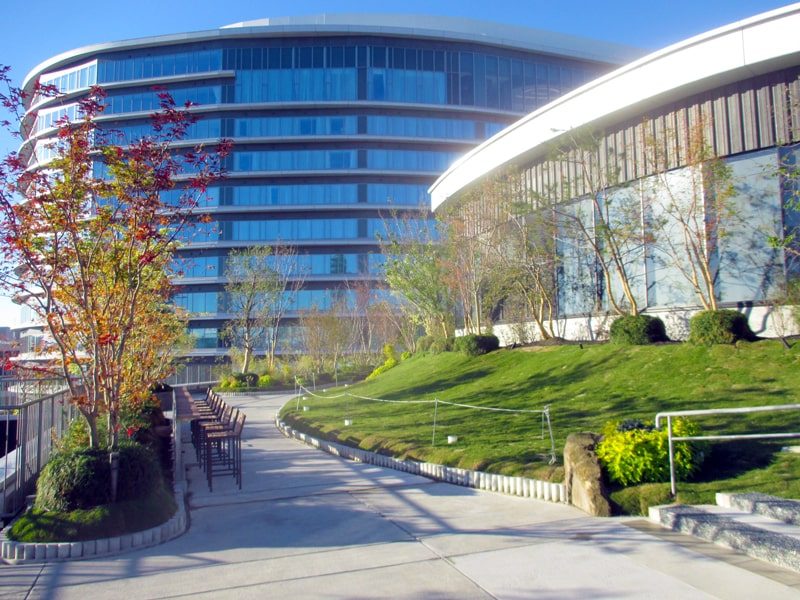
Spanning over 10,000 m² on the 7th-floor roof alone, this sky garden features approximately 4,280 m² of vibrant planting beds. The landscape was brought to life with roughly 300 canopy trees, 7,000 shrubs, and 70,000 pots of groundcover plants.
Looking from the front across the central water feature, Kumamoto-Jo Hall extends to the left, an open-air Noh stage faces serenely over the pond, and a sophisticated wedding venue is positioned to the right, seamlessly integrating culture, celebration, and nature.
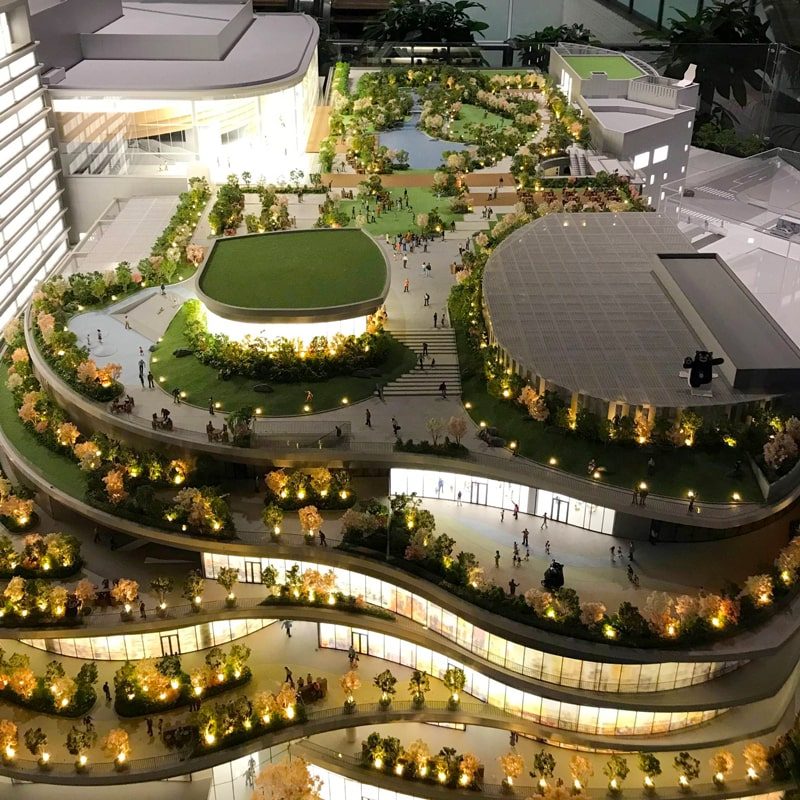
Front View of the Architectural Scale Model
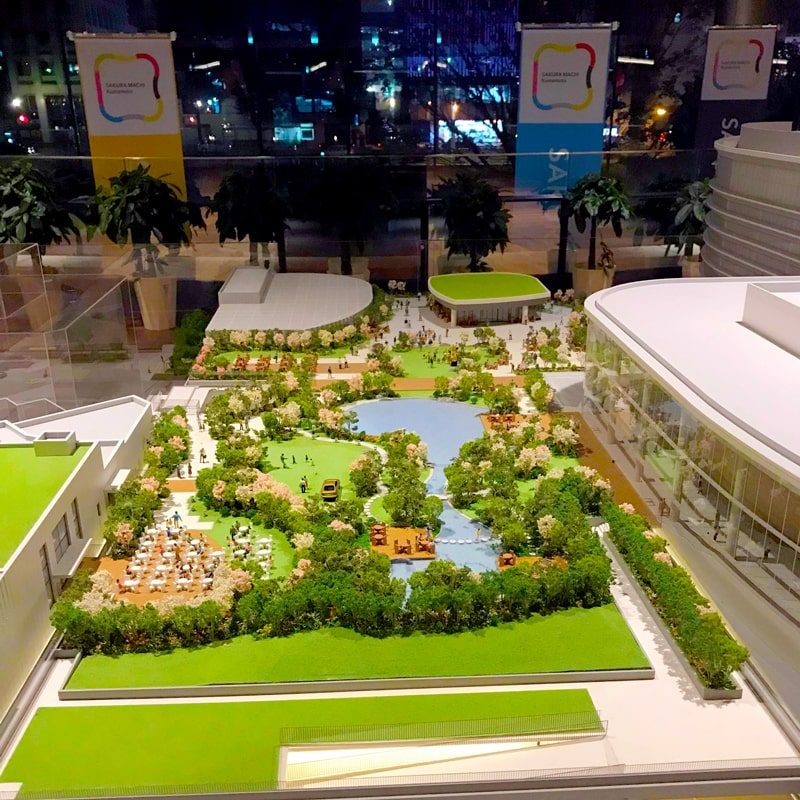
Rear View of the Architectural Scale Model
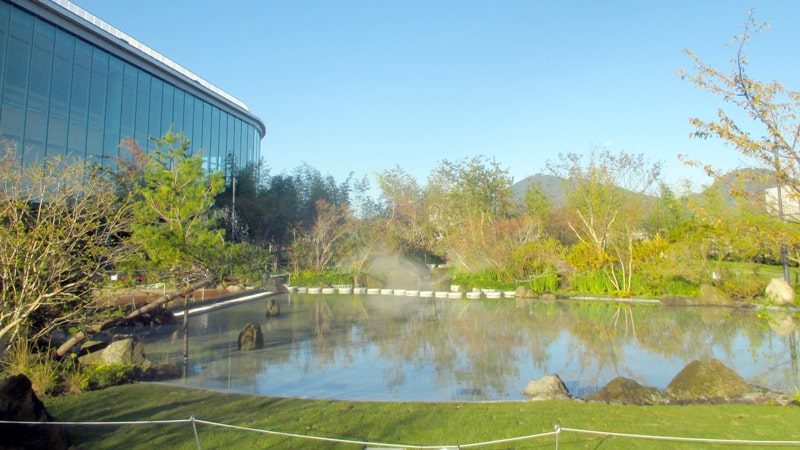
Kumamoto-Jo Hall with the open-air Noh stage visible to the left.
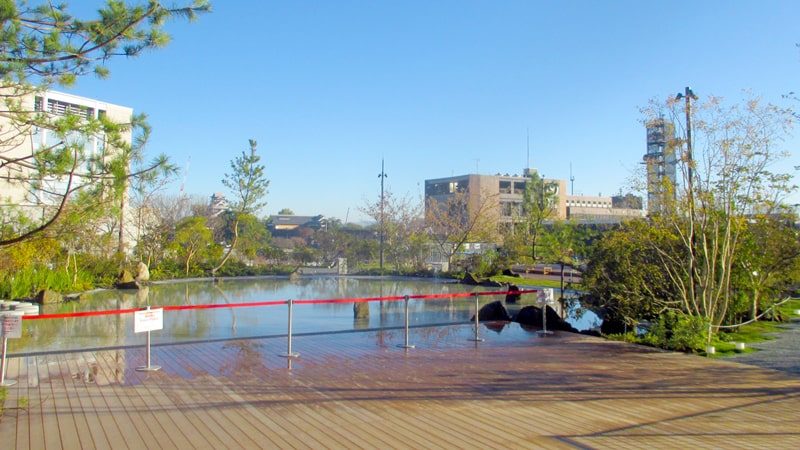
View overlooking the pond toward Kumamoto Castle from the Noh stage
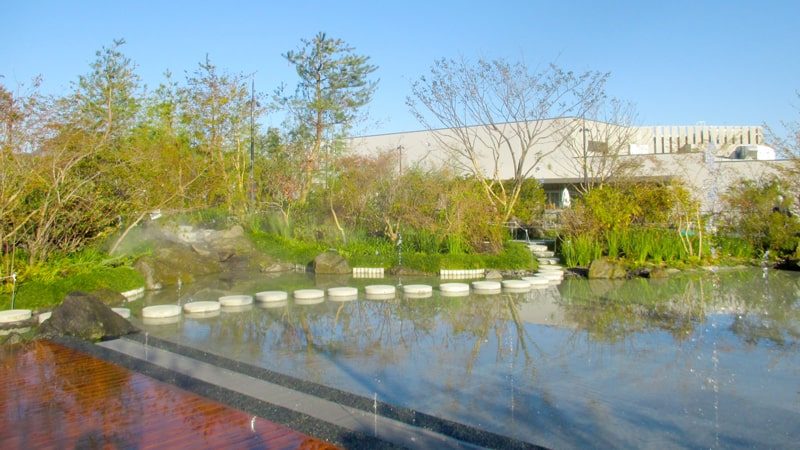
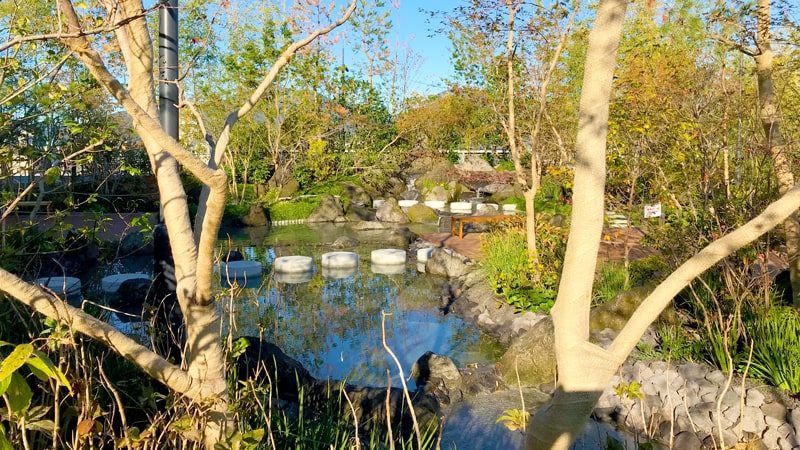
Concrete stepping stones allow visitors to stroll directly through the pond and stream, offering an immersive, close-to-water walking experience.
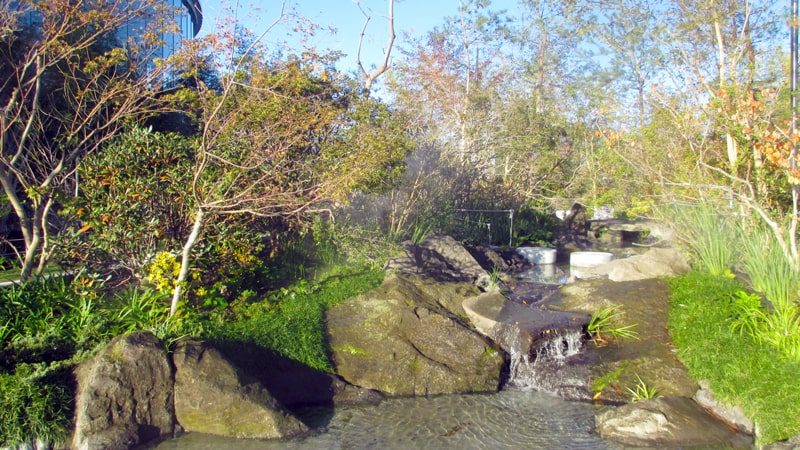
At night, the interplay of ambient lighting and gentle mist transforms the waterscape into an ethereal, dreamlike landscape.
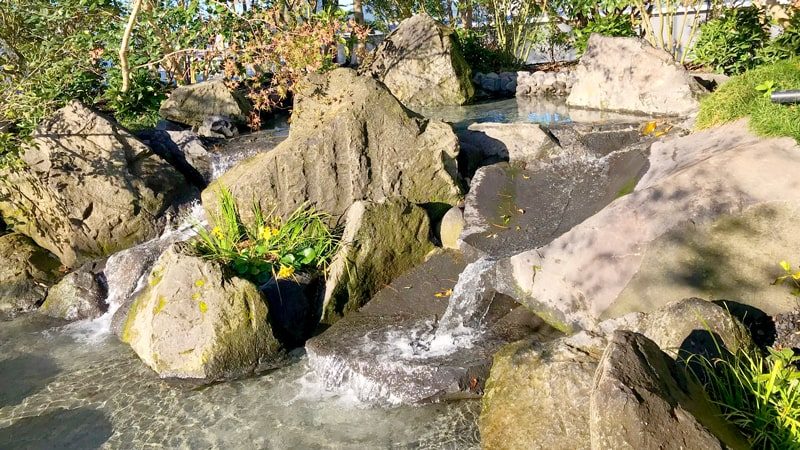
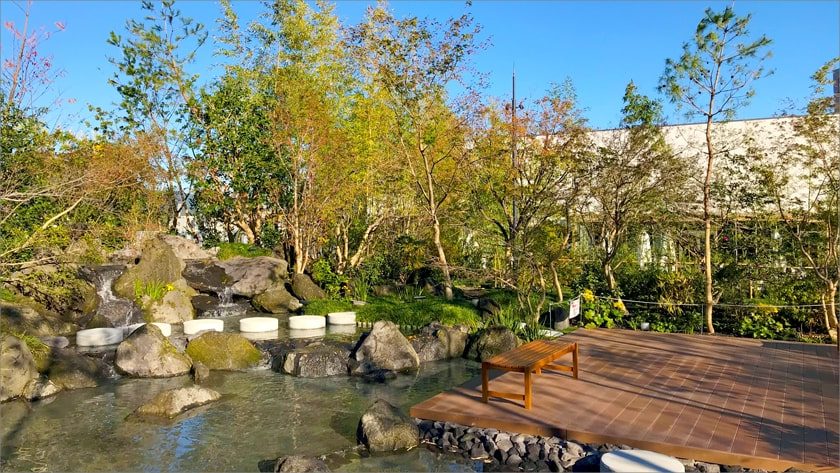
This picturesque spot provides the perfect scenic backdrop for pre-wedding photo shoots.
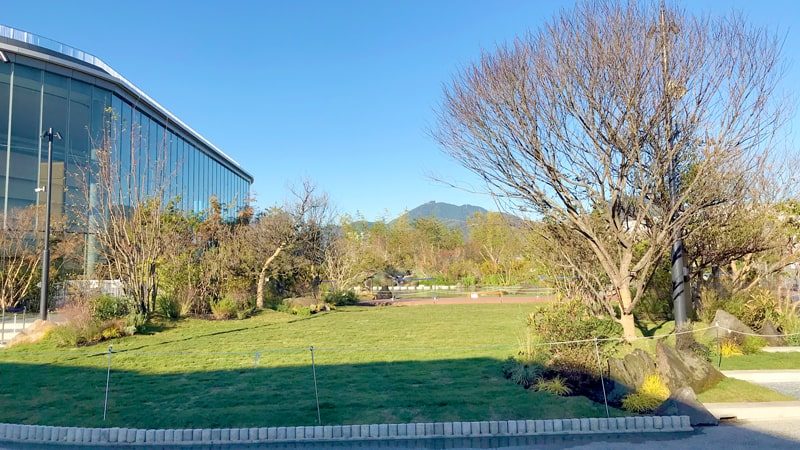
7th-Floor: Lawn Plaza during Root Establishment
The lawn is carpeted exclusively with "TM9"—a premium, low-maintenance dwarf Japanese lawngrass.
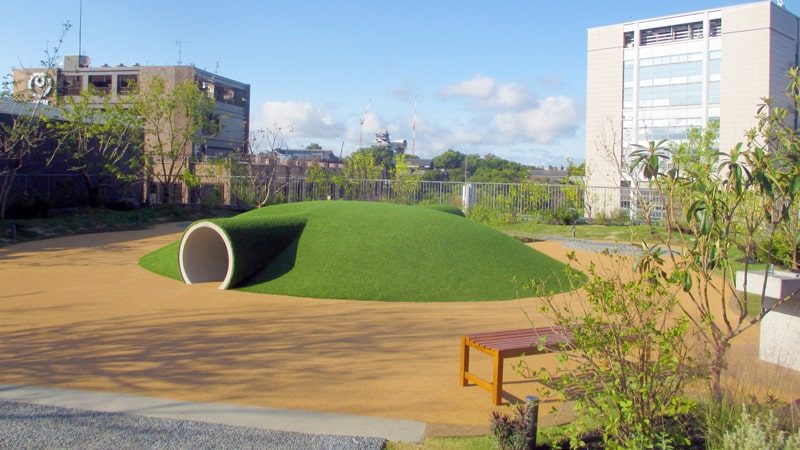
7th Floor: Play Hill Plaza
Always brimming with the lively energy and laughter of young children, the Play Hill Plaza is gently encircled by fragrant citrus trees. The contoured grassy mounds offer an inviting, multi-sensory retreat where families can gather and play amidst urban greenery.
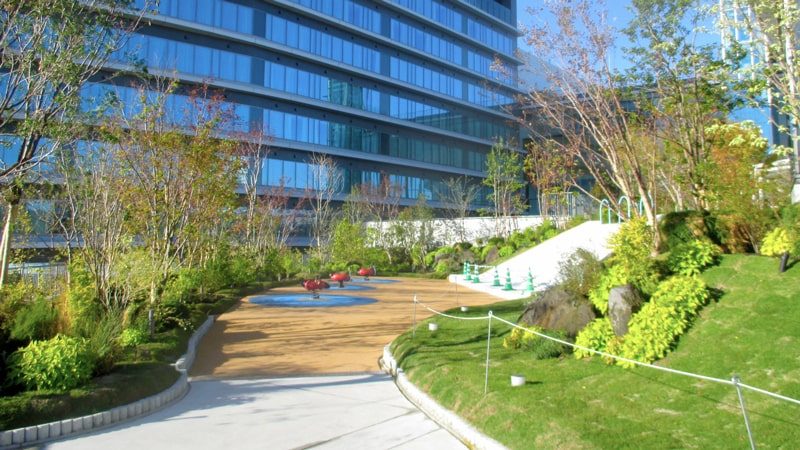
6th-Floor: Slide Plaza
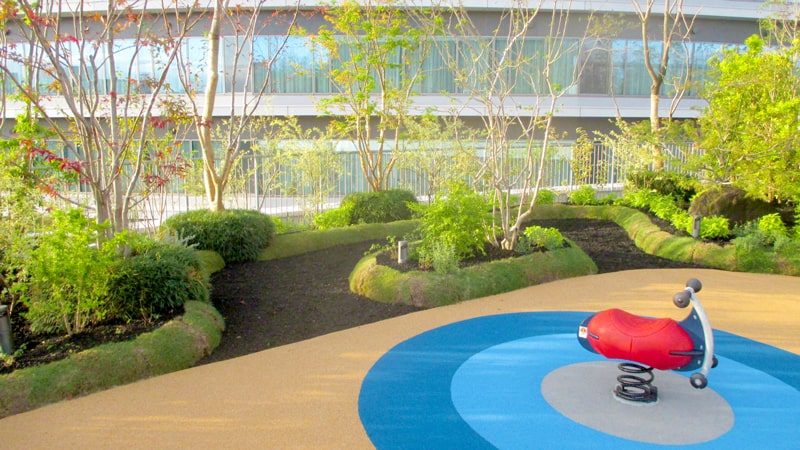
Visitors can slide down directly from the 7th floor to leisurely stroll through the vibrant flower beds of the 6th-floor terrace.
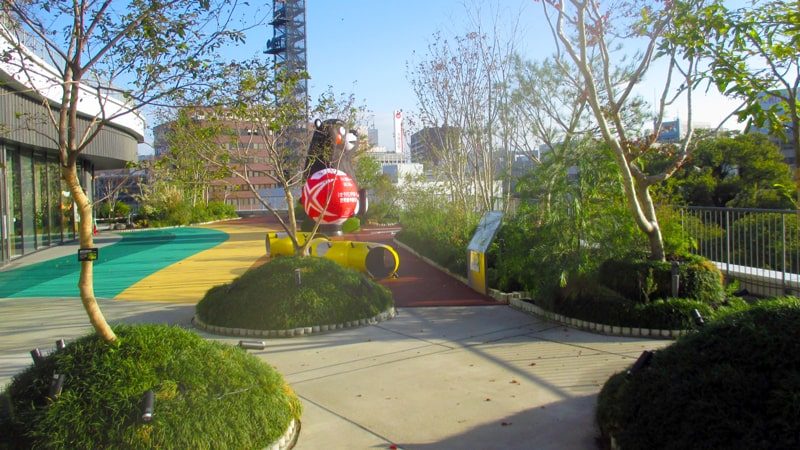
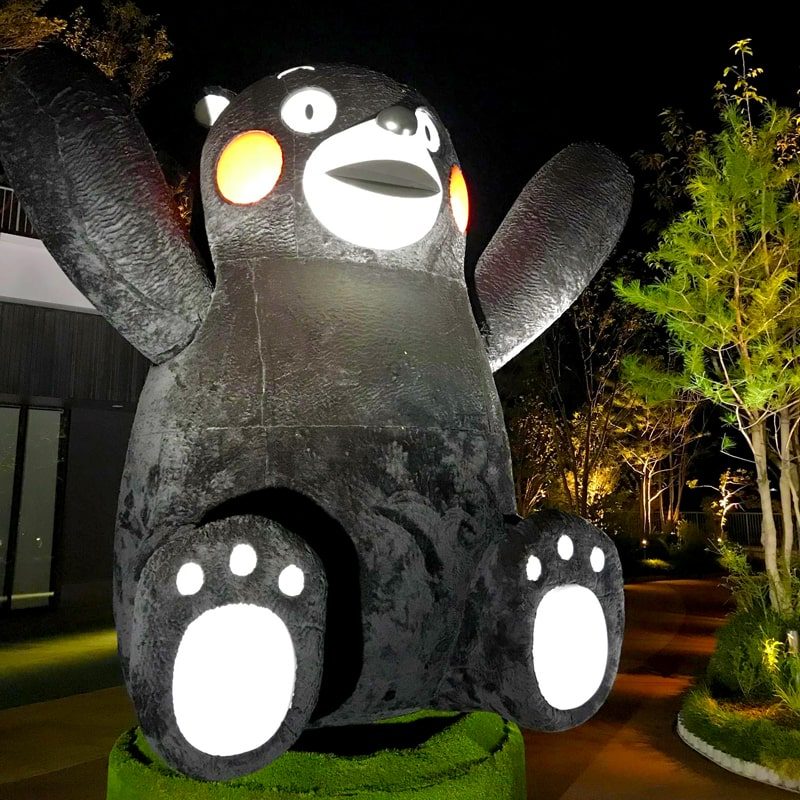
A giant statue of "Kumamon"—Kumamoto’s beloved official mascot—stands high on the terrace, watching over the city with playfully moving arms that warmly greet visitors.
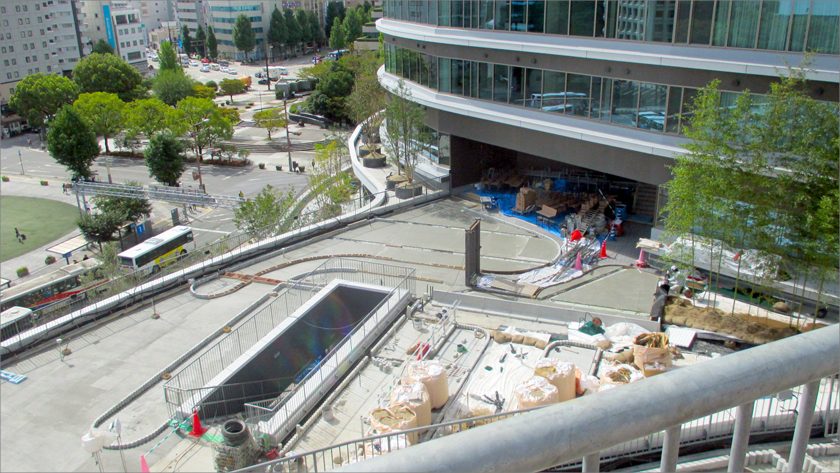
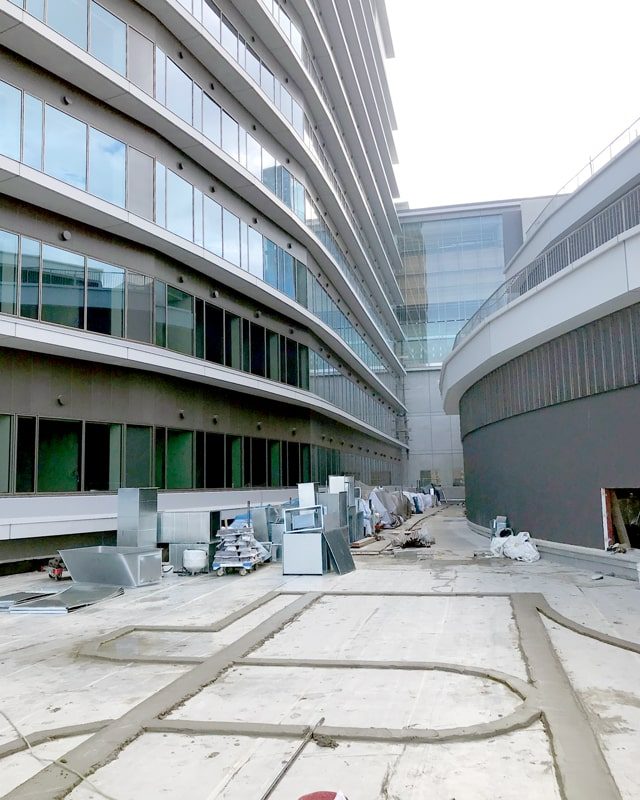
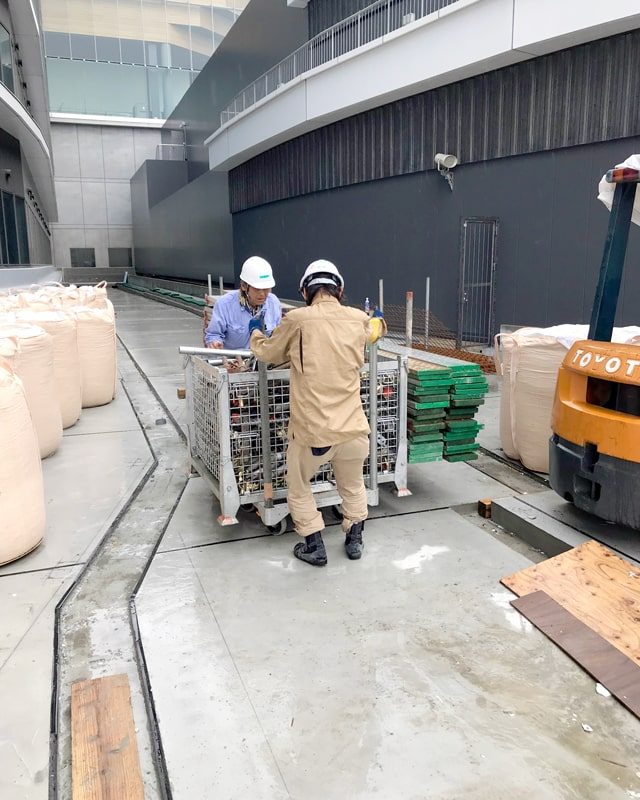
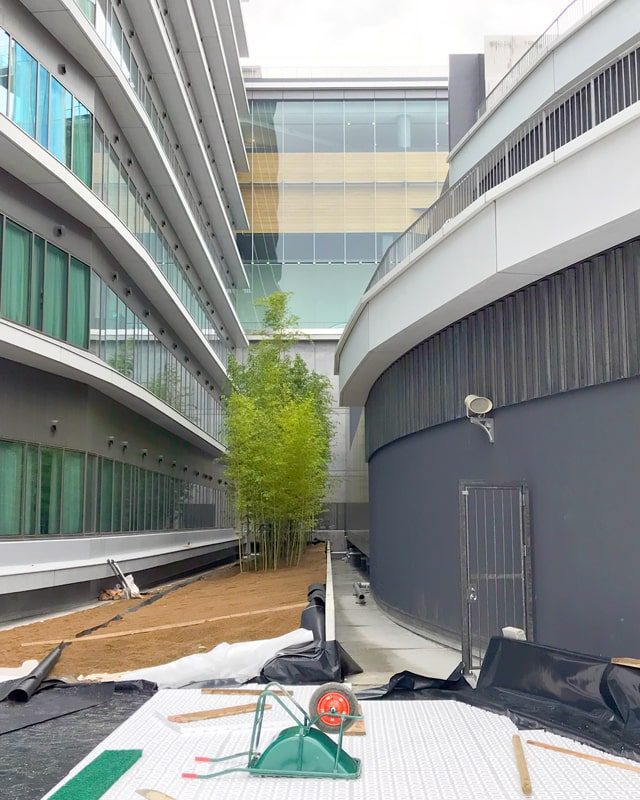
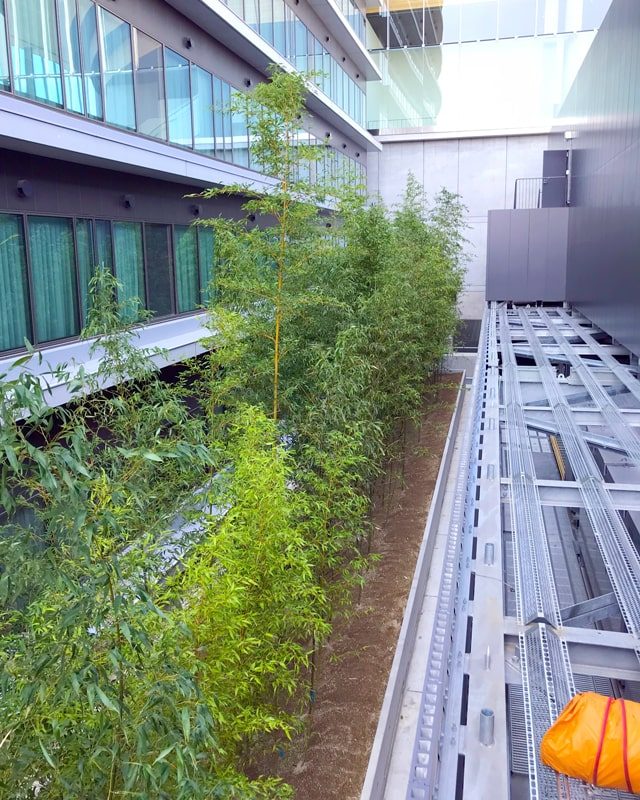
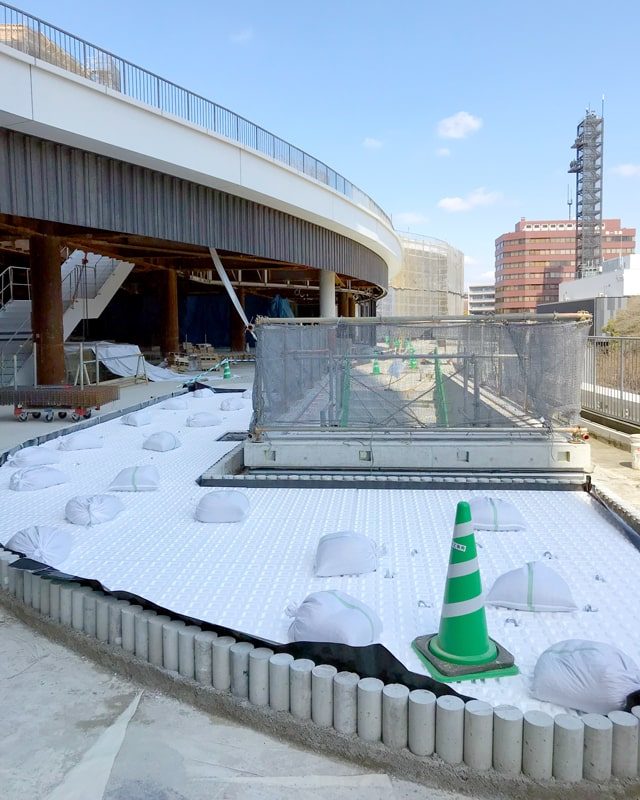
①Installation of Drainage, Aeration & Water Retention Layer
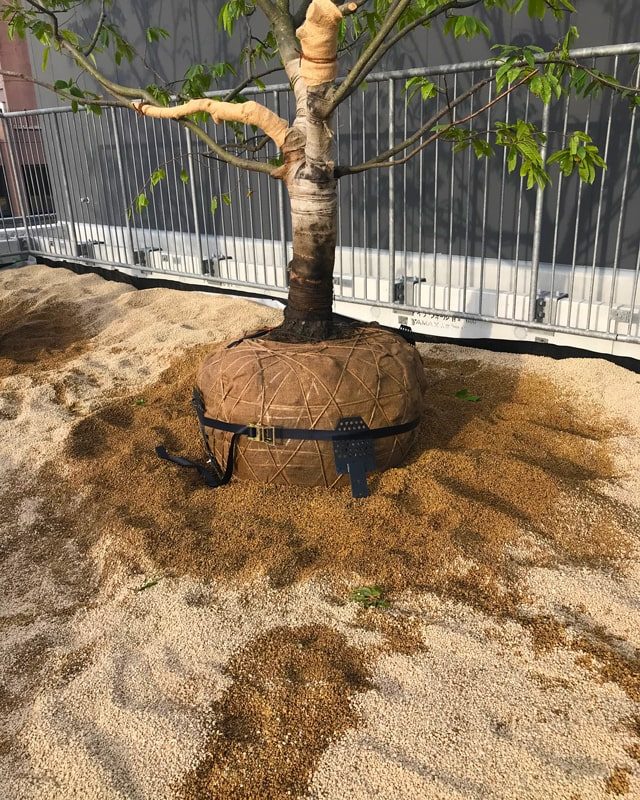
②Installation of Tree Stakes
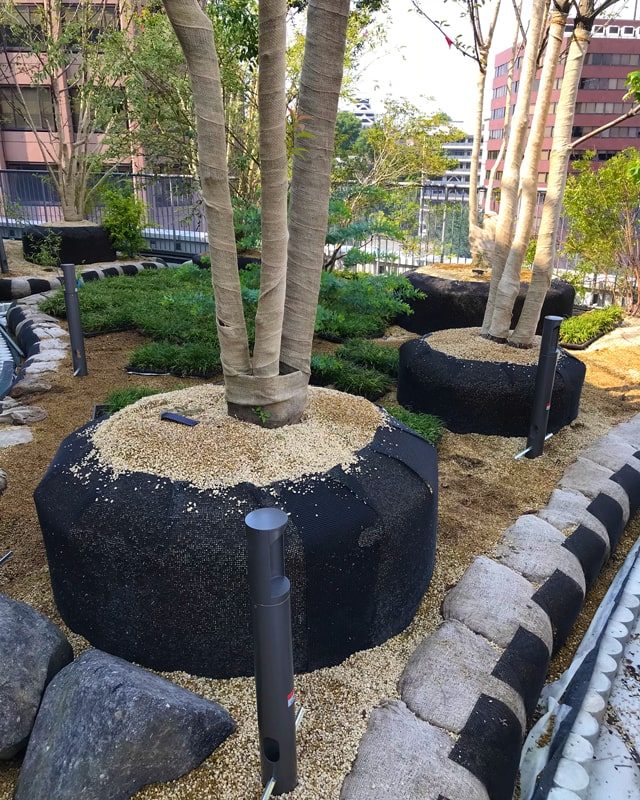
③Installation of "Trical Net"
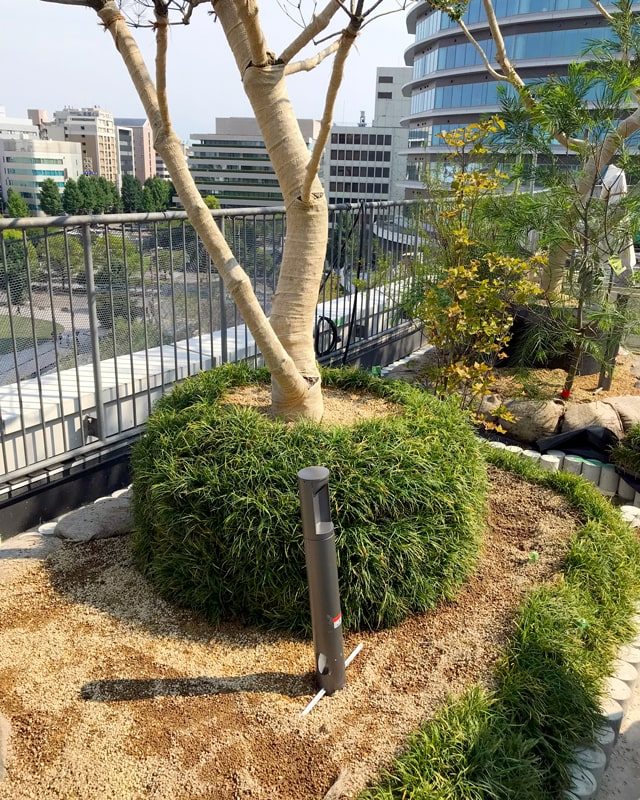
④Installation of Mondo Grass Mats
【Comment from the Project Lead】
This project served as the flagship redevelopment milestone in the recovery from the 2016 Kumamoto Earthquakes. Eagerly awaited by local residents, the opening was celebrated with free bus and train transit across the entire prefecture, drawing immense crowds and welcoming over one million visitors in its first ten days alone.
With an on-site team of 100 landscape craftsmen working under exceptionally demanding conditions, our team united with a single shared purpose. Our refusal to compromise or give up ultimately brought genuine smiles to the faces of so many people—the greatest reward we could have asked for.
その他の事例