

 Shiga
Given the extensive scale of the renovation, our central challenge was finding impactful ways to elevate the facility’s overall visual identity and spatial appeal.
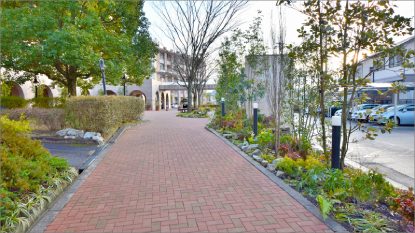
At the main entrance approach—the centerpiece of the project—we introduced subtle architectural illumination alongside textured stone masonry and refined tiling, cultivating a distinguished, high-end ambiance that unmistakably showcases the property’s transformation. In contrast, the courtyard was planned with sustainability and cost efficiency in mind, actively repurposing existing mature trees and interlocking pavers.
By thoughtfully establishing a clear design hierarchy—balancing high-impact focal points with resource-conscious restraint—we successfully delivered a harmonious, well-proportioned landscape renewal. We sincerely hope these revitalized gardens bring enduring comfort, tranquility, and everyday enrichment to the lives of all who gather here.
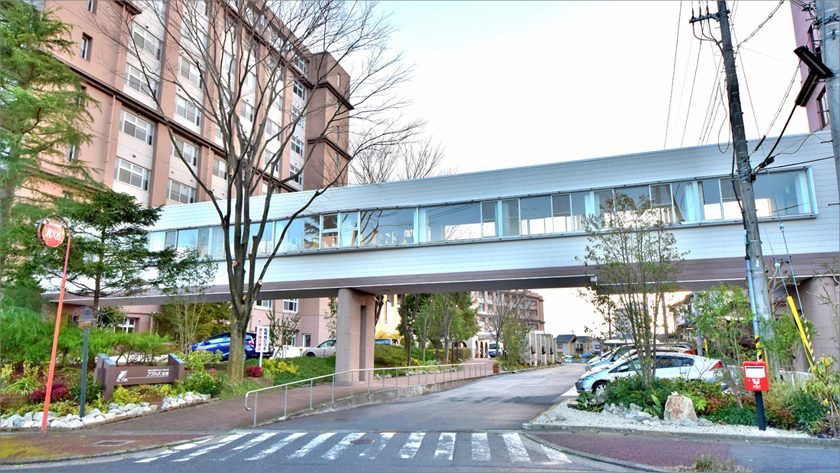
The facility entrance features a generous arrangement of colorful foliage and light-toned decorative stones, creating a vibrant and welcoming atmosphere.
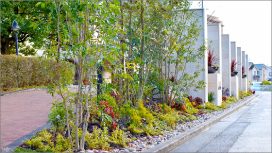
Welcoming Approach with Vibrant Greenery
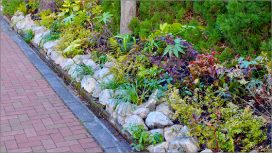
Infill Planting with Colorful Foliage
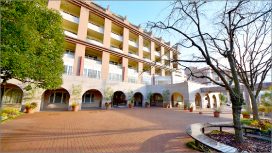
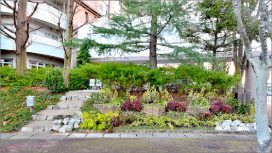
Entrance Plaza: Visual Amenity via Planter Greenery
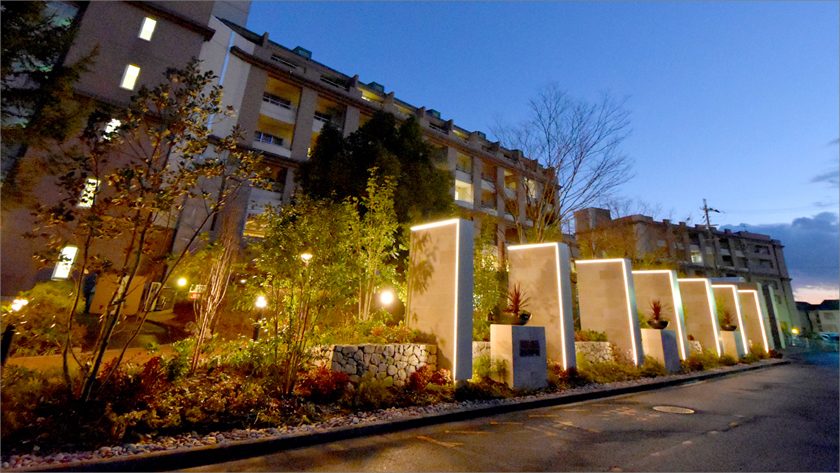
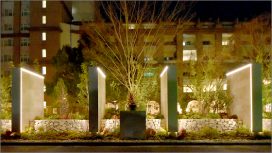
Along the entrance approach, the architectural monument wall incorporates concealed LED strip lighting tucked beneath custom stainless steel coping. Light filtering through an integrated L-shaped slit softly grazes the textured surface, making the entire wall appear to float elegantly against the evening sky.
Wara Stone Feature Wall Accented by Lighting
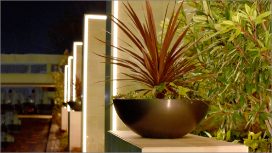
Bowl-Shaped Accent Planters on Display Pedestals
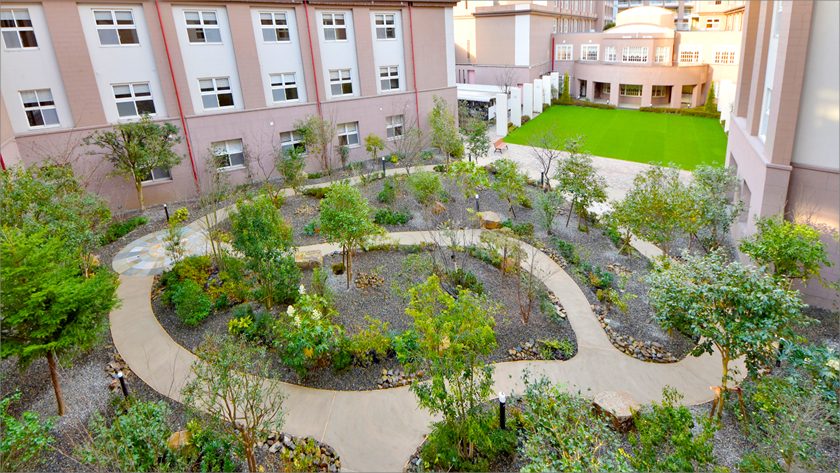
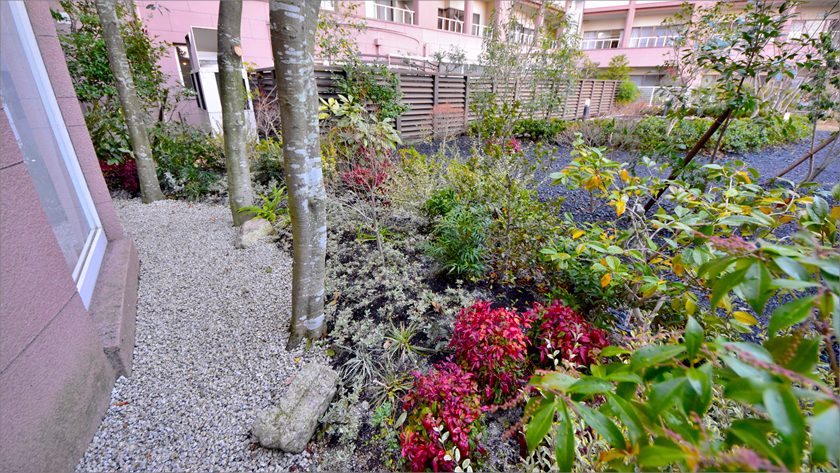
Once overshadowed and enclosed by dense, neglected vegetation, the courtyard was thoughtfully reimagined through the selective thinning of existing trees and the introduction of vibrant, seasonal species—transforming the space into a bright, welcoming garden designed for leisurely strolls.
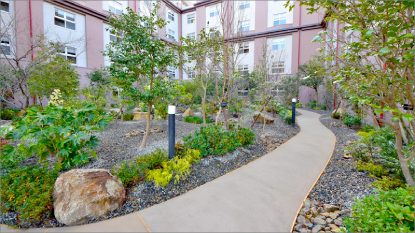
Stabilized Soil Pathways (Walkability & Aesthetics)
Pathways & Plaza: Reused Interlocking Pavers
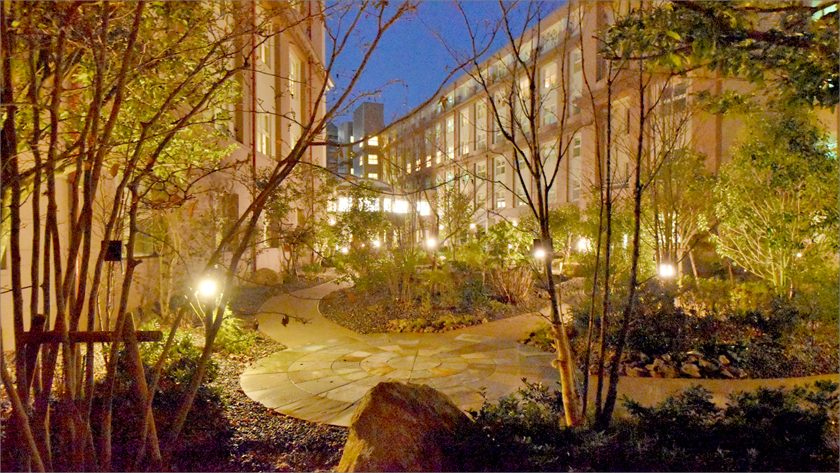
Gently curving pathways create an alluring sense of depth, subtly beckoning visitors to wander deeper into the tranquil landscape.
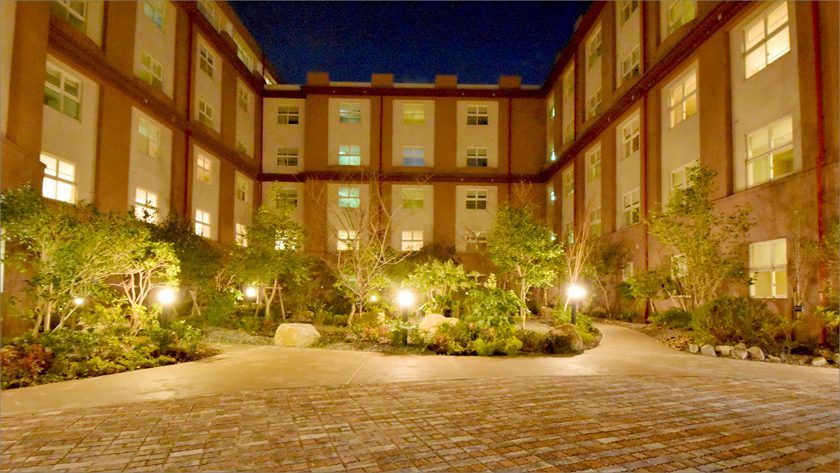
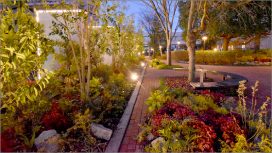
To ensure residents can enjoy safe and relaxing evening strolls, the exterior landscape lighting was thoughtfully reconfigured and augmented along the new pathway layout, casting a warm, reassuring glow across the nighttime garden.
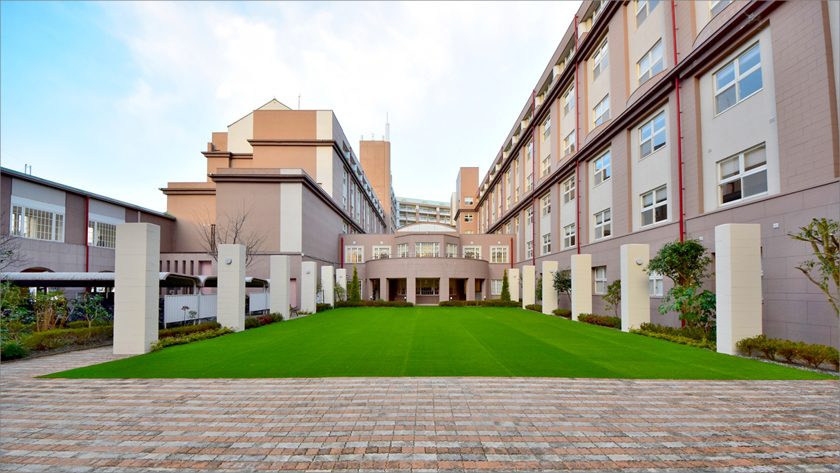
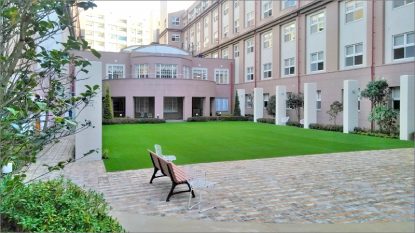
The multipurpose lawn, surfaced with premium artificial turf, is primarily designed for residents to enjoy activities such as ground golf and putting practice. Kiln-dried silica sand was carefully brushed into the turf fibers, fine-tuning the surface to deliver a smooth, natural, and consistent ball roll.
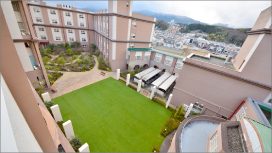
The installation of artificial turf brightens the entire courtyard
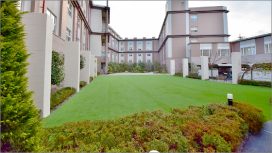
Painting the concrete block pillars creates a seamless harmony between the house and the garden.
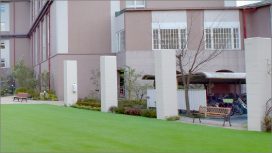
Installing resting benches invites visitors to relax, encouraging active use of the multipurpose plaza.
Planting medium-to-low shrubs softens open sightlines without feeling too closed off, while vibrant, colorful foliage at the base adds a lively accent.
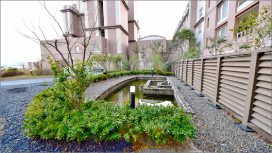
Protective low shrubs serving as a natural safety barrier around the pond.
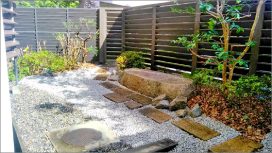
Bathroom garden renovation: Transforming lawn into sleek gravel.
Natural stone steps blending into the landscape for seamless access.
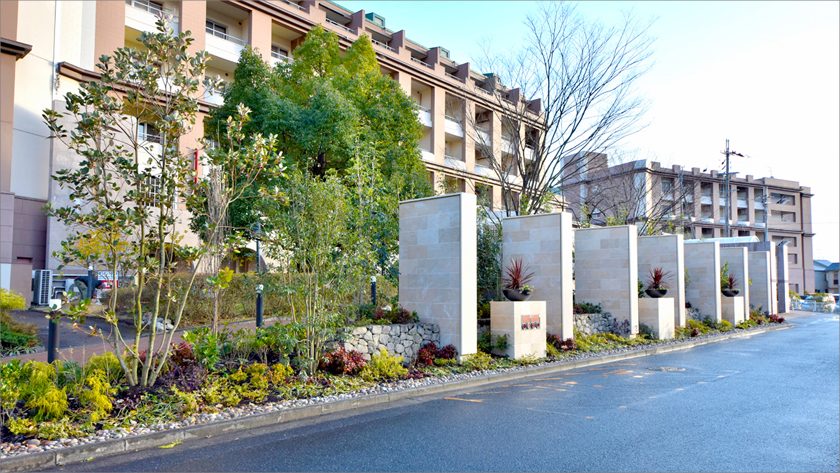
The entrance approach features flowering tree varieties such as Rhodoleia and 'Terute' flowering peach, welcoming visitors with vibrant seasonal blooms.
"Lush greenery is clustered closely along the pedestrian approach, allowing visitors to experience nature up close as they walk.
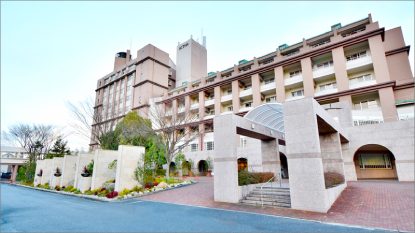
Strategic planting highlighting the monument wall along the driveway.
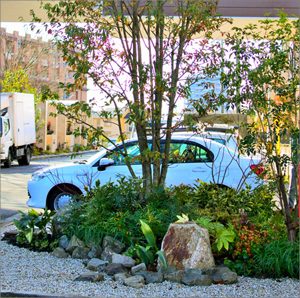
Multi-stemmed evergreen dogwood serving as a striking focal tree.
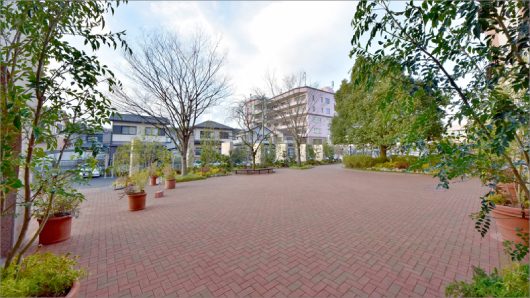
An open entrance plaza embraced by lush greenery.
その他の事例